
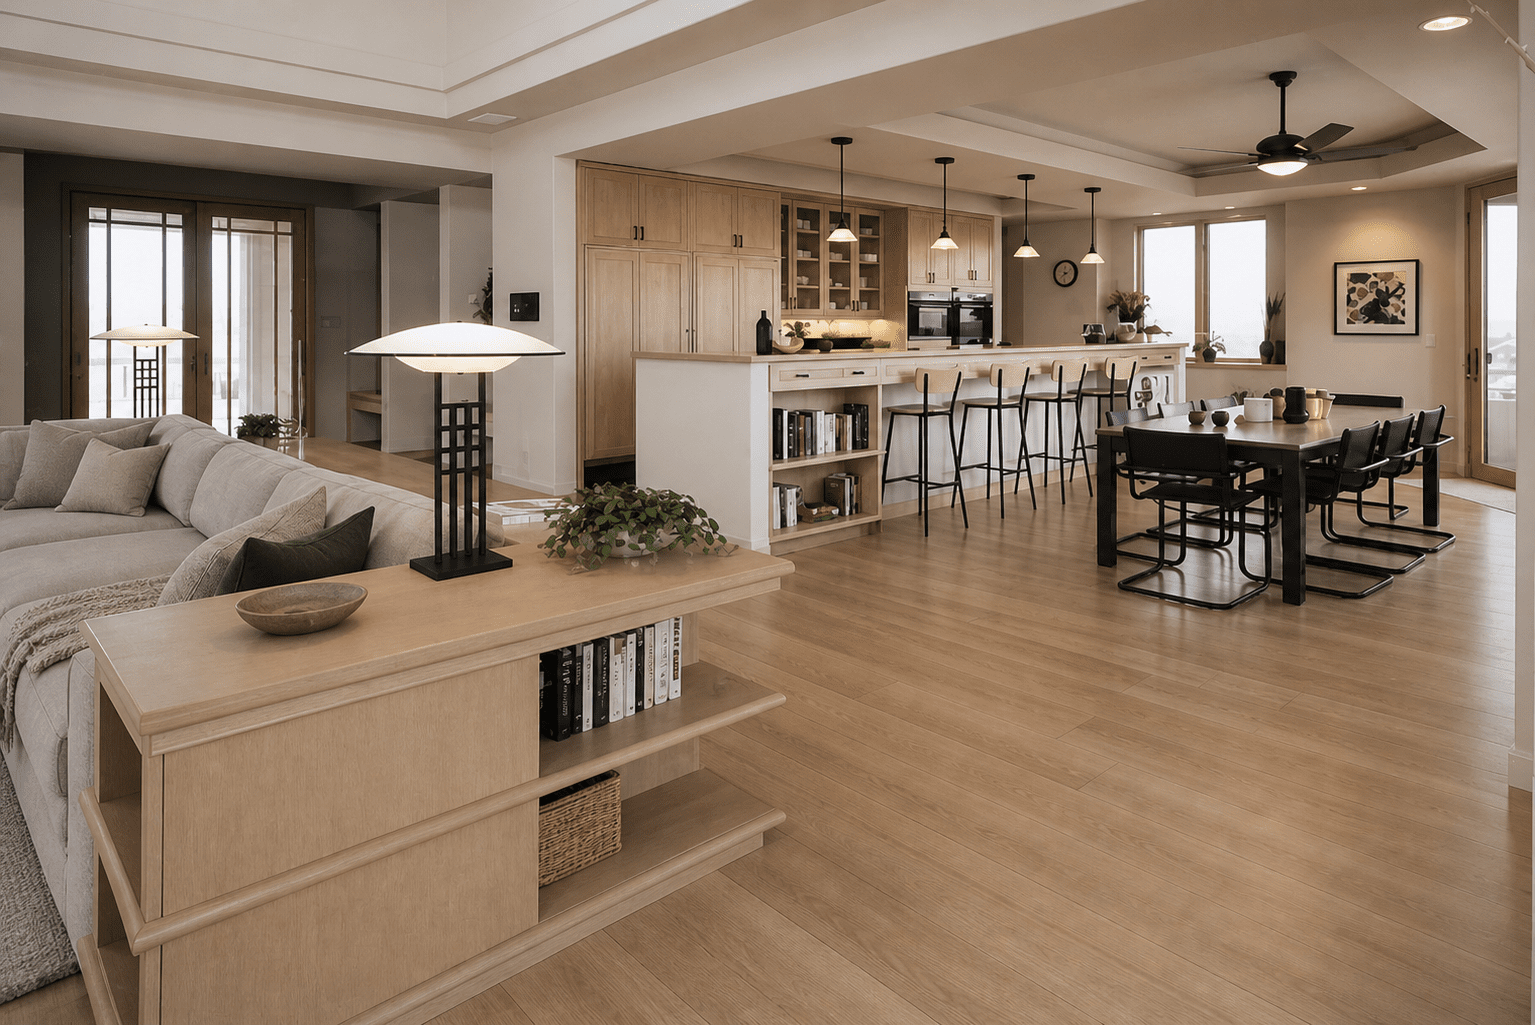
Custom Architecture Services in Westminster
Residential & Commercial Design
Specializing in residential and commercial architecture in Westminster, CO, Richard creates designs that are spatially efficient, economical to construct, and pleasing to the eye. With strict adherence to each project's program requirements and careful attention to detail, his designs routinely exceed clients' expectations. A perfectionist who never takes shortcuts, Richard won't present a design until he’s satisfied with it.
An architect who has swung a hammer himself, Richard knows what other builders appreciate. His clear and easily understood drawings help avoid confusion, construction errors, delays, change orders, and cost increases.
-
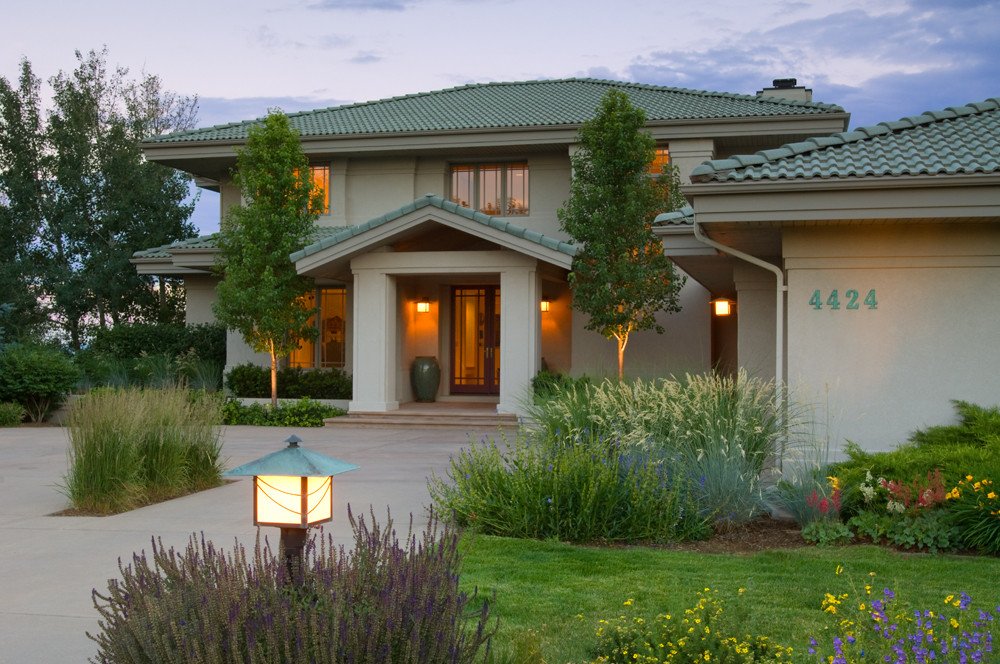
Custom Homes
New construction and spec homes designed for the clients wants and needs.
-
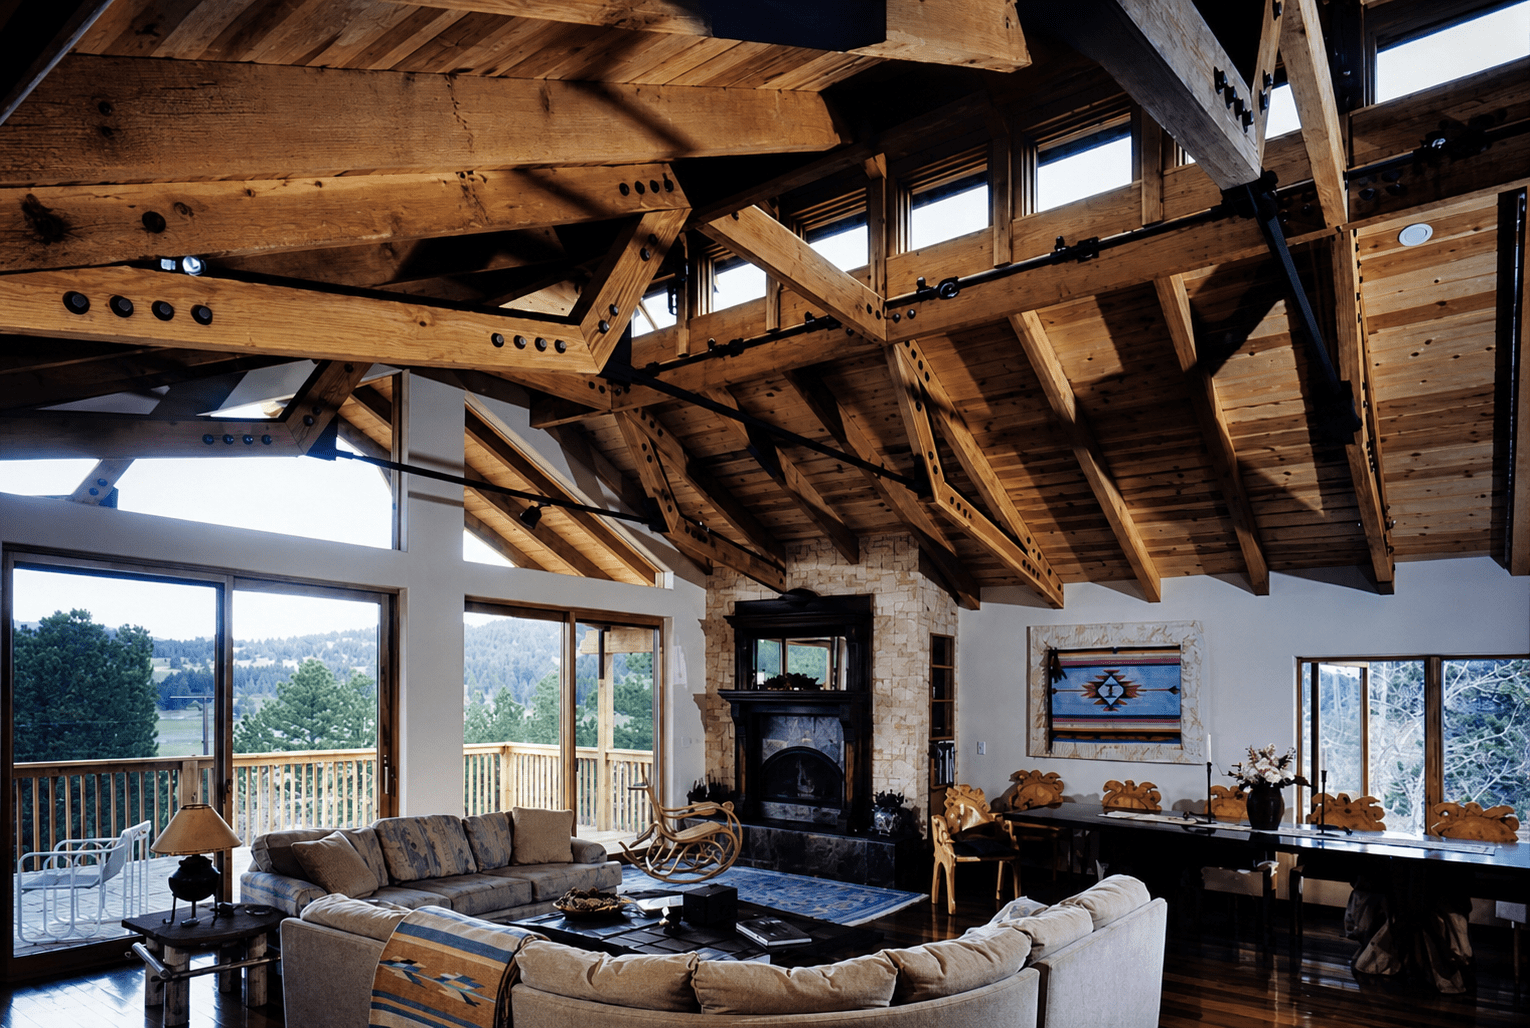
Remodels + Additions
Pop tops, whole-house remodels, and home additions that work with the existing structure.
-
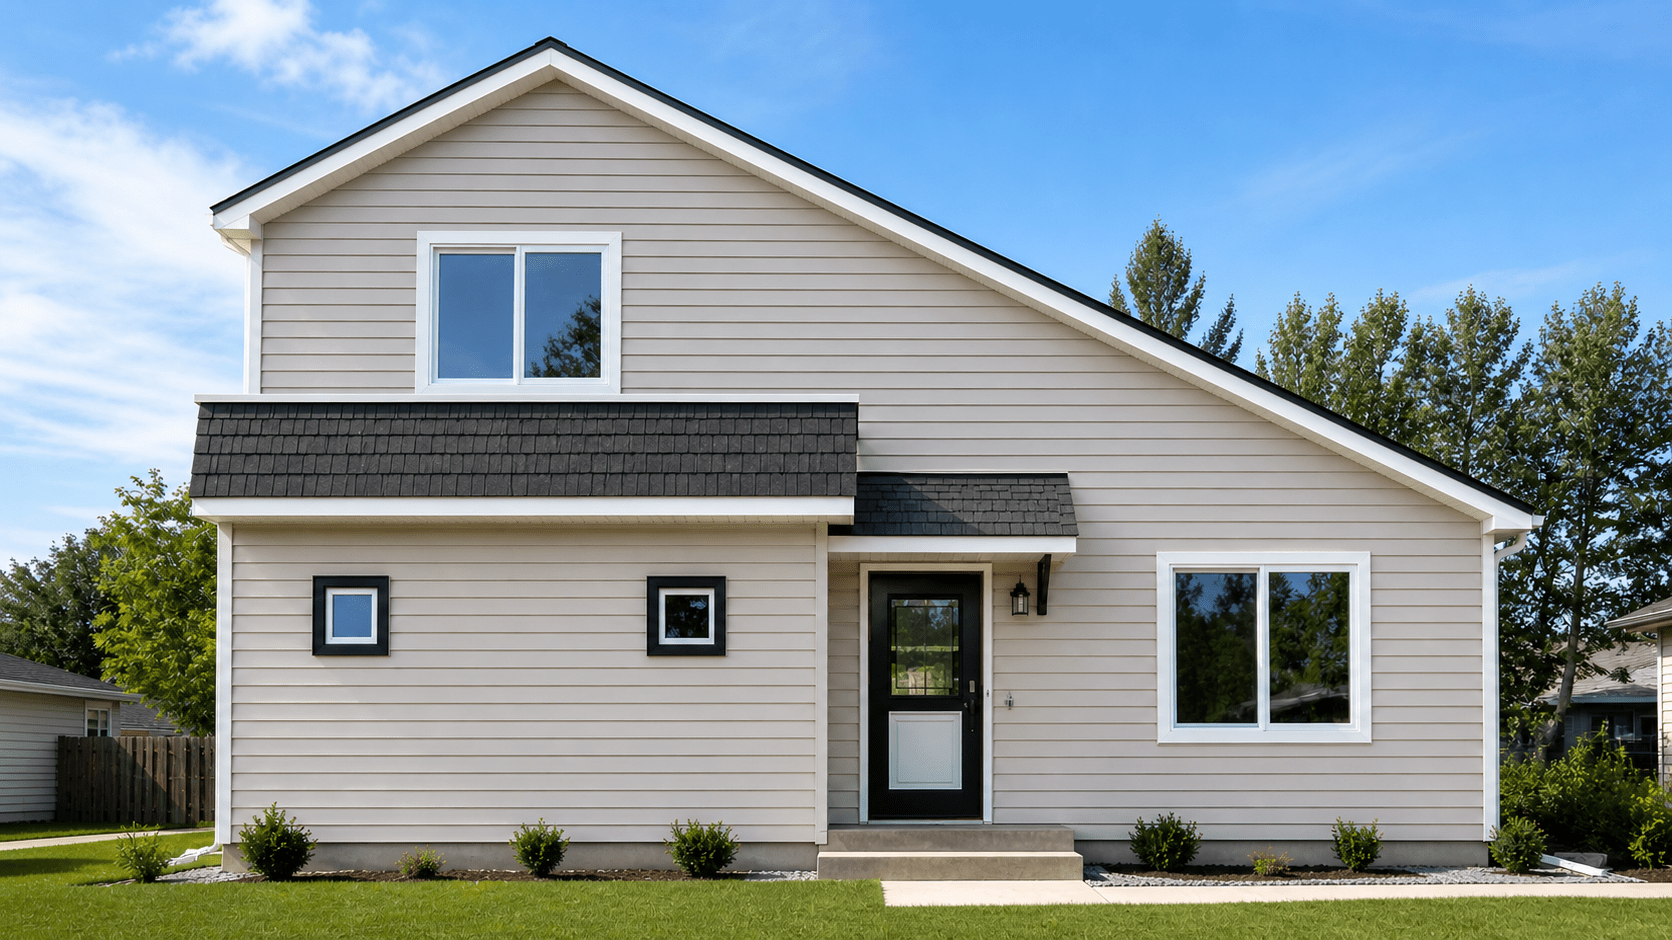
ADU's + Accessory Units
Guest houses, garage conversions, and multigenerational homes designed for flexibility.
-

Commercial + Mixed Use
Retail, office, restaurant interiors, tenant finish, and mixed-use developments across Colorado.
-
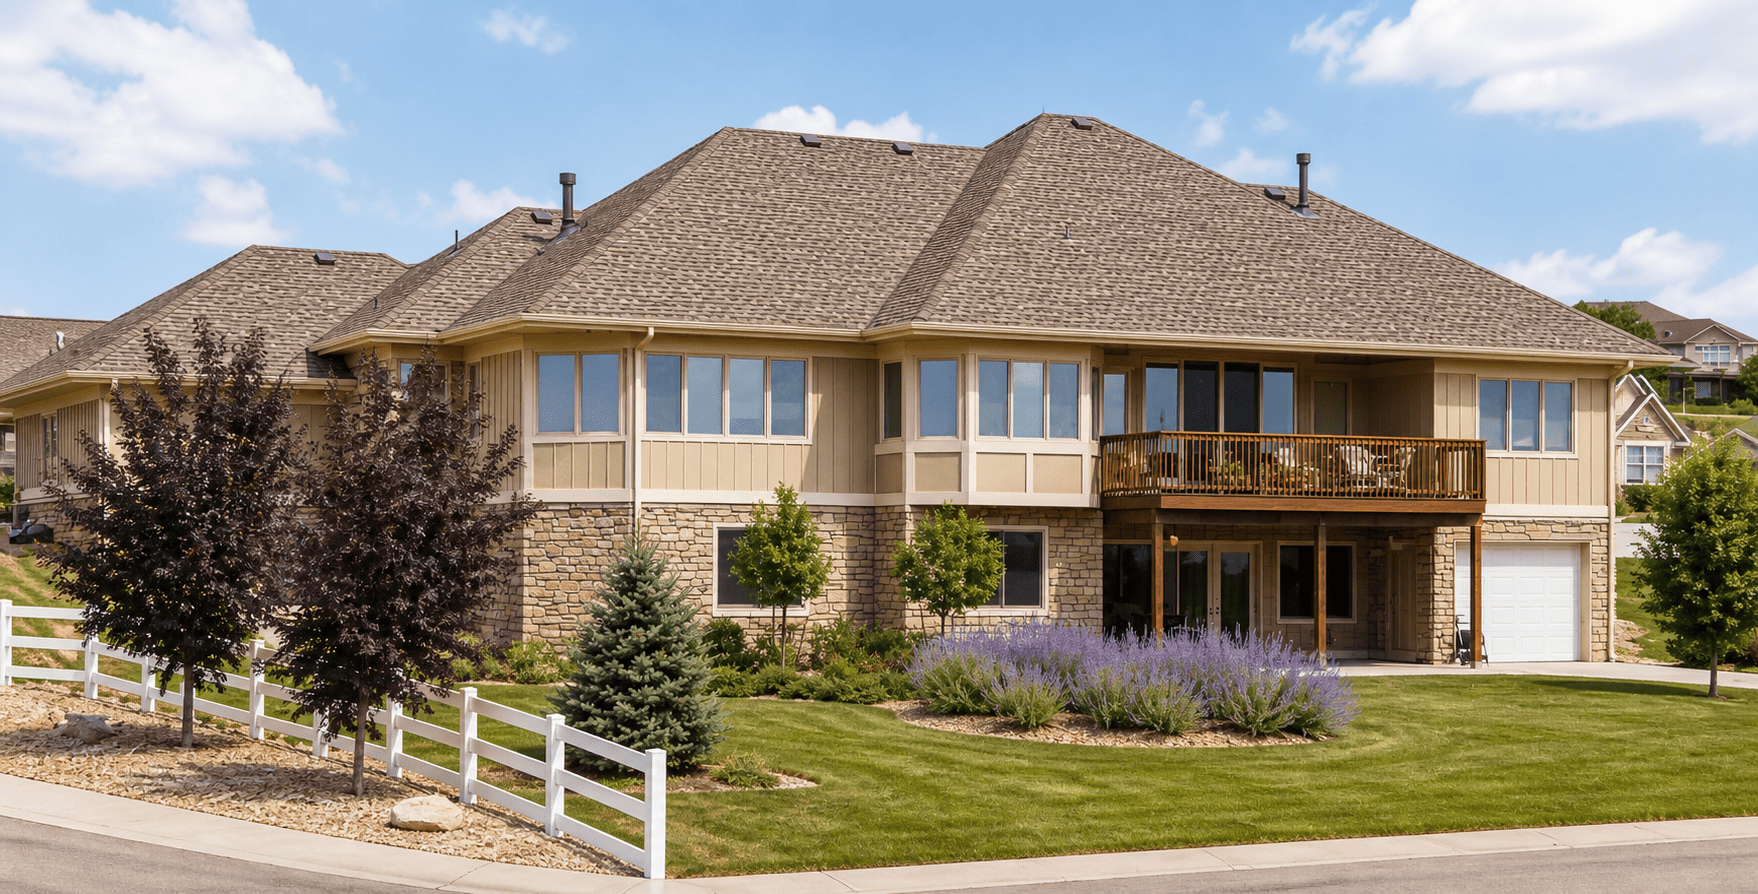
Multi-Family + Duplexes
Duplexes, townhouses, and low- and mid-rise apartment buildings, as well as condominium recreation facilities.
-
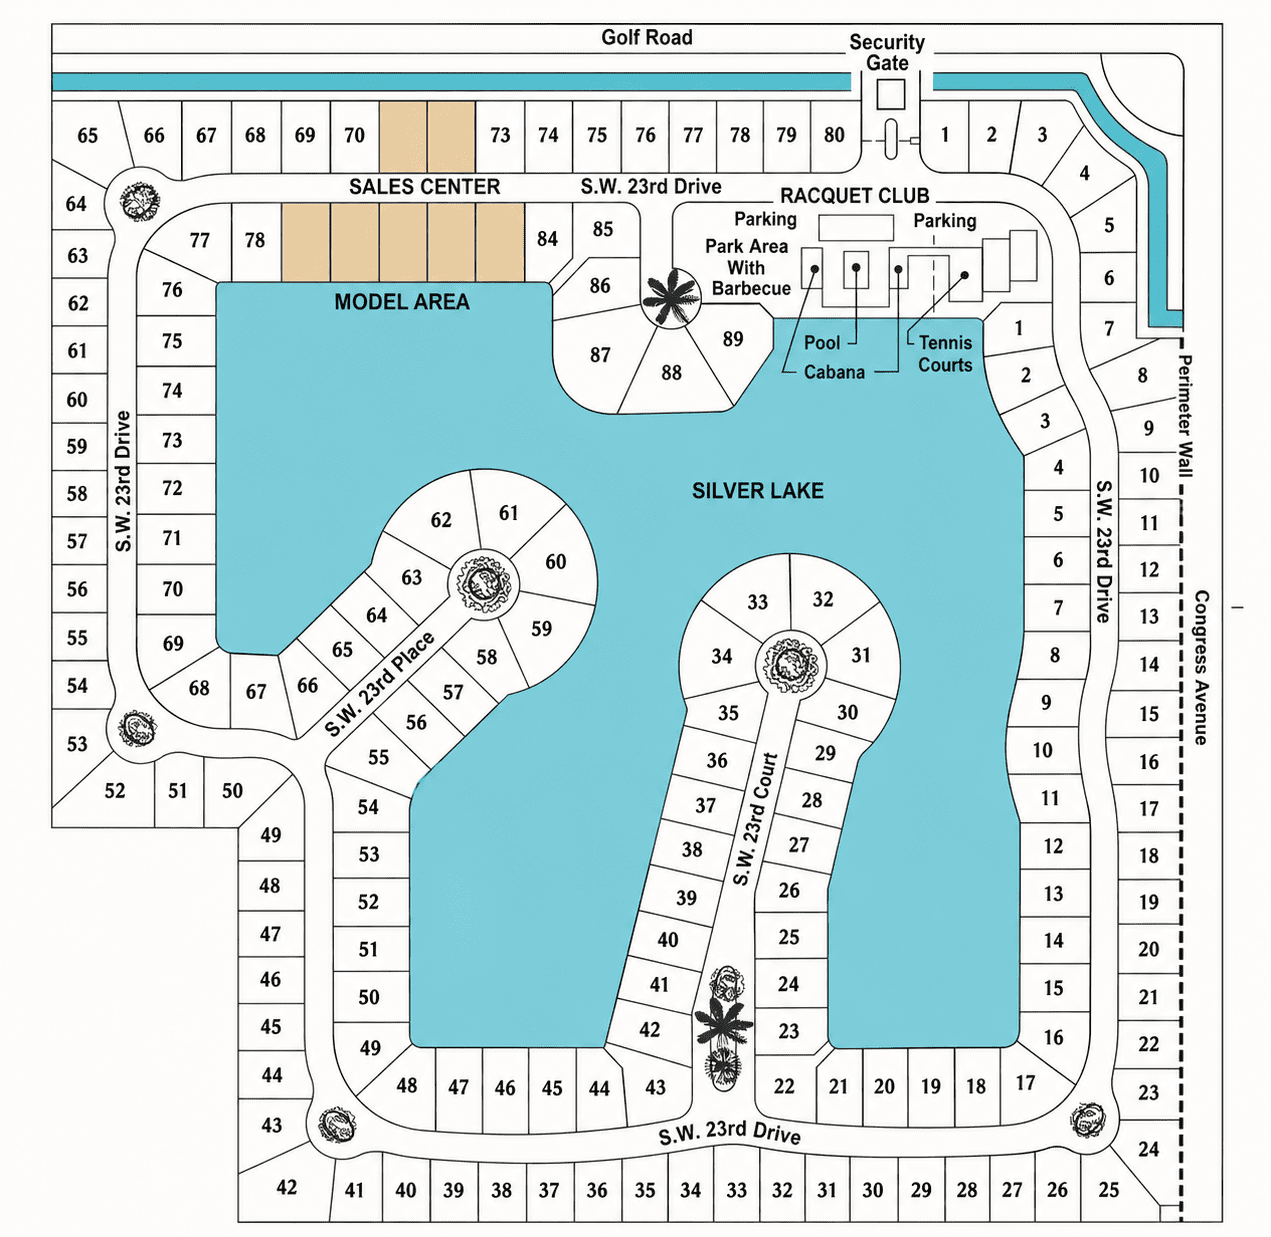
Site Planning
Site planning for commercial as well as multi-unit residential development, coordinating access, grading, and zoning.
The Process
-
Before any work begins, discussion of functional needs, aesthetic preferences, specific requirements, site conditions
Investigation of project constraints, zoning, building codes, HOA regulations, vehicular access, terrain, utility locations, solar access, views, and eyesores
Preparation of the Program itemizing each function and approximate floor area, special requirements, unusual equipment, or furniture for example.
-
Presentation of an initial floor plan followed by Client review, feedback, and revision.
-
The floor plan becomes three-dimensional. Form follows function and generates the overall composition of the project.
Fenestration, rooflines, basic materials, and details are studied and illustrated, incorporating an agreed upon architectural style.
-
Working construction drawings are prepared from the approved design with attention to thoroughness, clarity, accuracy, detail, and ease of construction all with the goal of avoiding confusion, errors, delays, and change orders. Architectural plans are coordinated with consultants as needed.
-
Preliminary plans are submitted first for review by governing entities when required. Working drawings are prepared for permit application by the Client or Contractor of Record. Required plan revisions are addressed with priority.
-
Subject to Client’s requests, contracts may be reviewed, progress payments for completed work may be approved, site visits can be performed and progress reports prepared addressing compliance with the construction documents.
WHAT Clients ARE SAYING:
★★★★★
“I'm an out of state contractor from Long Island, New York. My primary business is high-end residential new homes. My daughter bought a beautiful home in Erie, Colorado with a great mountain view, especially from the rear 2nd floor deck. Problem is, the deck is old, outdated and has no stairs to access the backyard. I decided to replace the deck with all new, upgraded materials and add a stair. logistically, I know that I was not able to build the deck or even oversee the build. My goal was to find a real good architect, who is very detailed, I found him! Richard asked me, what are you looking for, I told him, "It's Colorado, I want a rustic Colorado looking deck". He definitely came through, not only with a beautiful design but extremely detailed drawings, which is what I wanted so I can communicate with my local contractor. I deal with a lot of architects in my 43 plus years in the contracting business, I would recommend Richard for anyone looking for a really good very detailed architect for their projects.”
ERIC LIPSKY
★★★★★
“I asked Richard to design a significant remodel for my home. I am planning a main floor master suite so that I can safely age in place. Richard responded promptly and followed through with beautifully detailed plans. He answered my questions and made sure the plans fit what I wanted and needed. He made helpful suggestions, outlining pluses and minuses, for a variety of different options.
You will find Richard to be thorough and professional. You can expect him to work collaboratively with you so that the plans he completes suit your needs. He gave every indication that he really enjoys the creative process involved in architectural design. To my way of thinking such enthusiasm adds value to the work.”
Sharon Chase
Let's design something together
Whether you're planning a custom home, a whole-house remodel, or a commercial project across the Front Range, Richard brings the expertise of both architect and former general contractor to make it happen.